
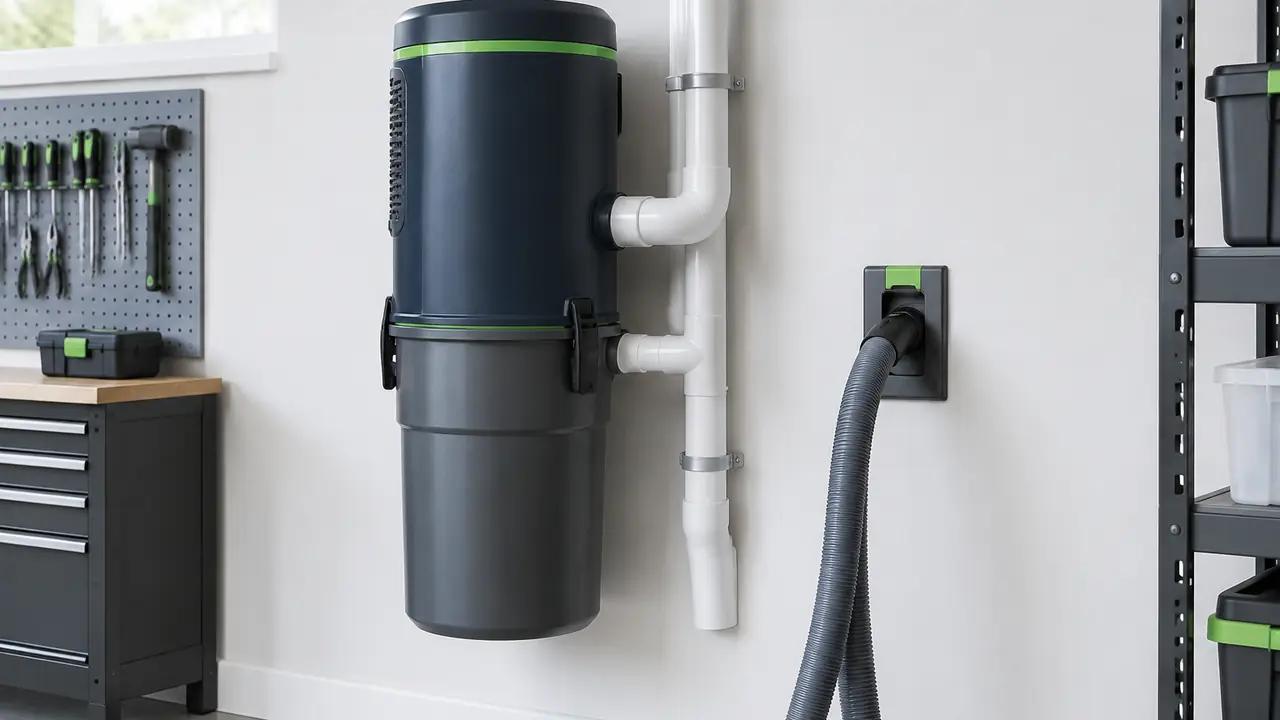
What a central vacuum system is
A central vacuum system splits the vacuum cleaner into fixed and portable parts. A power unit, with the motor, the filter and the dust canister, is installed once in a garage, utility room or plant cupboard. A pipe network runs in the walls to inlets at each room, and the user plugs a light hose into the nearest inlet and cleans with a floor tool. The suction travels through the pipe, the dust ends up in the canister and the exhaust is vented outside or filtered. Because the heavy and noisy part is in another room, the user carries only a hose, and the noise at the cleaning site is usually far lower than with a portable machine.
The system is a good fit for new homes, villas, hotels, apartments and care facilities where the pipe route can be planned during construction. It is a project product rather than a shelf product: the power unit is a standard line, but the kit, the pipe length and the inlet count depend on the building. The basics are in what is a central vacuum system.
The six parts on the card
| Part | What decides performance | Typical options |
|---|---|---|
| 1 Motor head | Motor stages, power, cooling, thermal protection | Single or dual-stage bypass motor, about 1,500-2,000 W; low-voltage control line to the inlets |
| 2 Filter bank | Filter type, area, cleaning | Cloth, pleated or cyclonic filter; HEPA-grade (EN 1822 H12-H13) exhaust option |
| 3 Drum | Canister volume, material, lid | Powder-coated steel or PP canister, 15-30 L typical |
| 4 Collection bag | Bag or bagless, volume, disposal | Disposable bag or bagless cyclone bin; 8-20 L typical |
| 5 Pipe and hose | Pipe diameter, fittings, inlet type, hose length | 50 mm PVC pipe, wall inlets, 7-12 m hose with switch handle |
| 6 Base | Mounting, vibration damping, exhaust outlet | Wall bracket or floor base with pads; exhaust port to outdoors |
Power unit and hose figures are typical ranges across the category, per model datasheet. Suction at the inlet depends on the pipe length and the number of bends, which a motor rating alone does not show.
Pipe, inlets and the building
The pipe network is part of the product. A typical house uses 50 mm PVC pipe with long-radius elbows to reduce airflow loss, and wall inlets spaced so that a 7-12 m hose reaches every room. Hotels and larger buildings need a design that balances the number of inlets used at one time against the power of the unit, sometimes with two units on a ring. Specify pipe length, elbow count and inlet number at the quote stage so the power unit is sized to the building rather than to the headline watts. Pipe, fittings and inlets are often sourced from separate partner plants and shipped as a kit with the unit.
Filtration and exhaust
Because the unit stands apart from the living space, many projects vent the exhaust outside the building, which removes the question of filter grade from the room. Where the exhaust is returned indoors or the unit sits in an occupied area, a final filter is added. A HEPA-grade filter is described by its EN 1822 grade only; H13 captures at least 99.95% at the most penetrating particle size. See the filtration grades guide.
Options worth specifying
- Inlet style. Standard wall plate, slim plate and kick-plate inlets for kitchens; colour set to the interior.
- Hose. Length, switch handle, swivel cuff and storage hose bag; see the hose and attachments line.
- Tool kit. Floor tool, dusting brush, crevice and upholstery tools, carpet and hard floor heads.
- Auto-start. Low-voltage inlet contacts that start the unit when the hose is inserted.
- Packaging. Unit, pipe kit and accessories as separate cartons or one project pallet; see packaging.
Standards and inspection
Safety is assessed to IEC/EN 60335-2-2 and, where relevant, IEC/EN 60335-2-69, with CE marking in Europe and UL 1017 via UL or ETL in North America; documents are verified per project. A typical pre-shipment plan checks suction at the end of a test pipe run, noise at the unit, hi-pot and ground continuity on every unit, canister seal, hose switch function and a carton drop test. The plan is agreed in writing before the first batch; see quality control. Send building type, inlet count and volume through the quote form.